
Glass sliding walls
Your veranda usable far longer, without losing sight of the garden. You configure each system yourself and see the price instantly, including VAT.
Not sure between 2, 3 or 4 tracks? Feel free to message us.
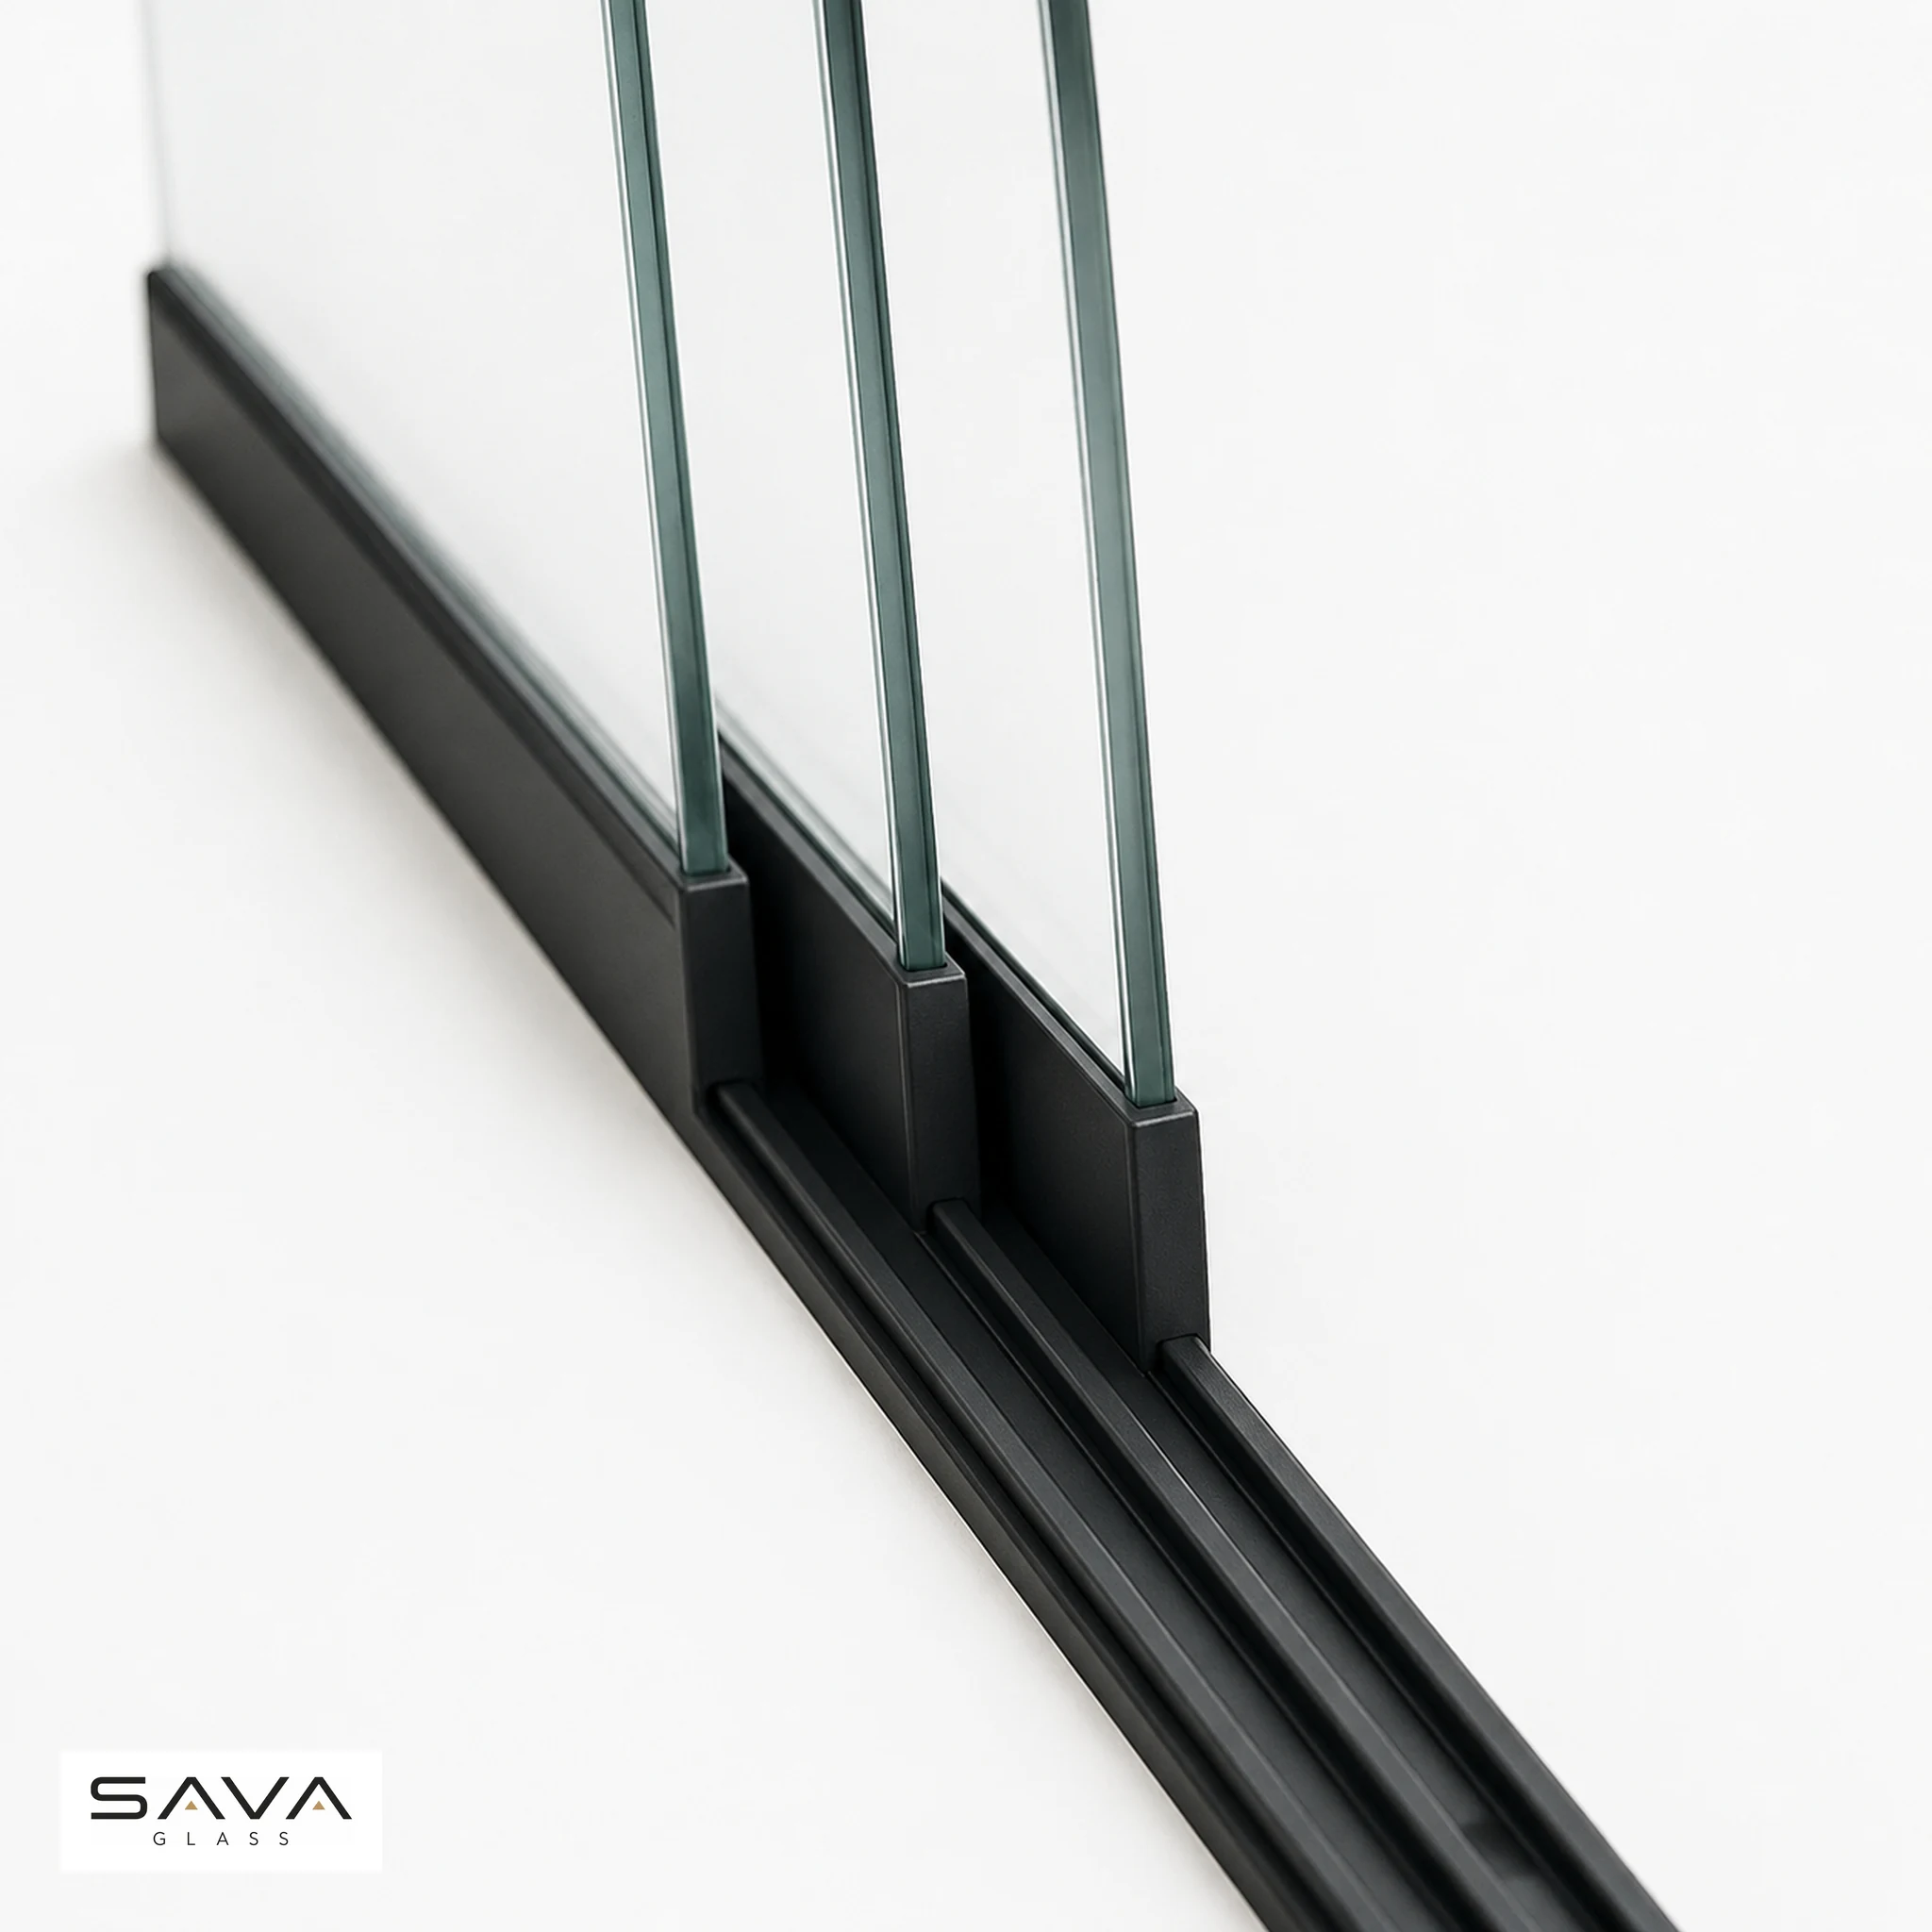 Made to measure, delivered completeGlass Sliding WallYou give us the size of your opening; we work out the number of tracks and deliver the wall complete, with everything needed to fit it.Configure →
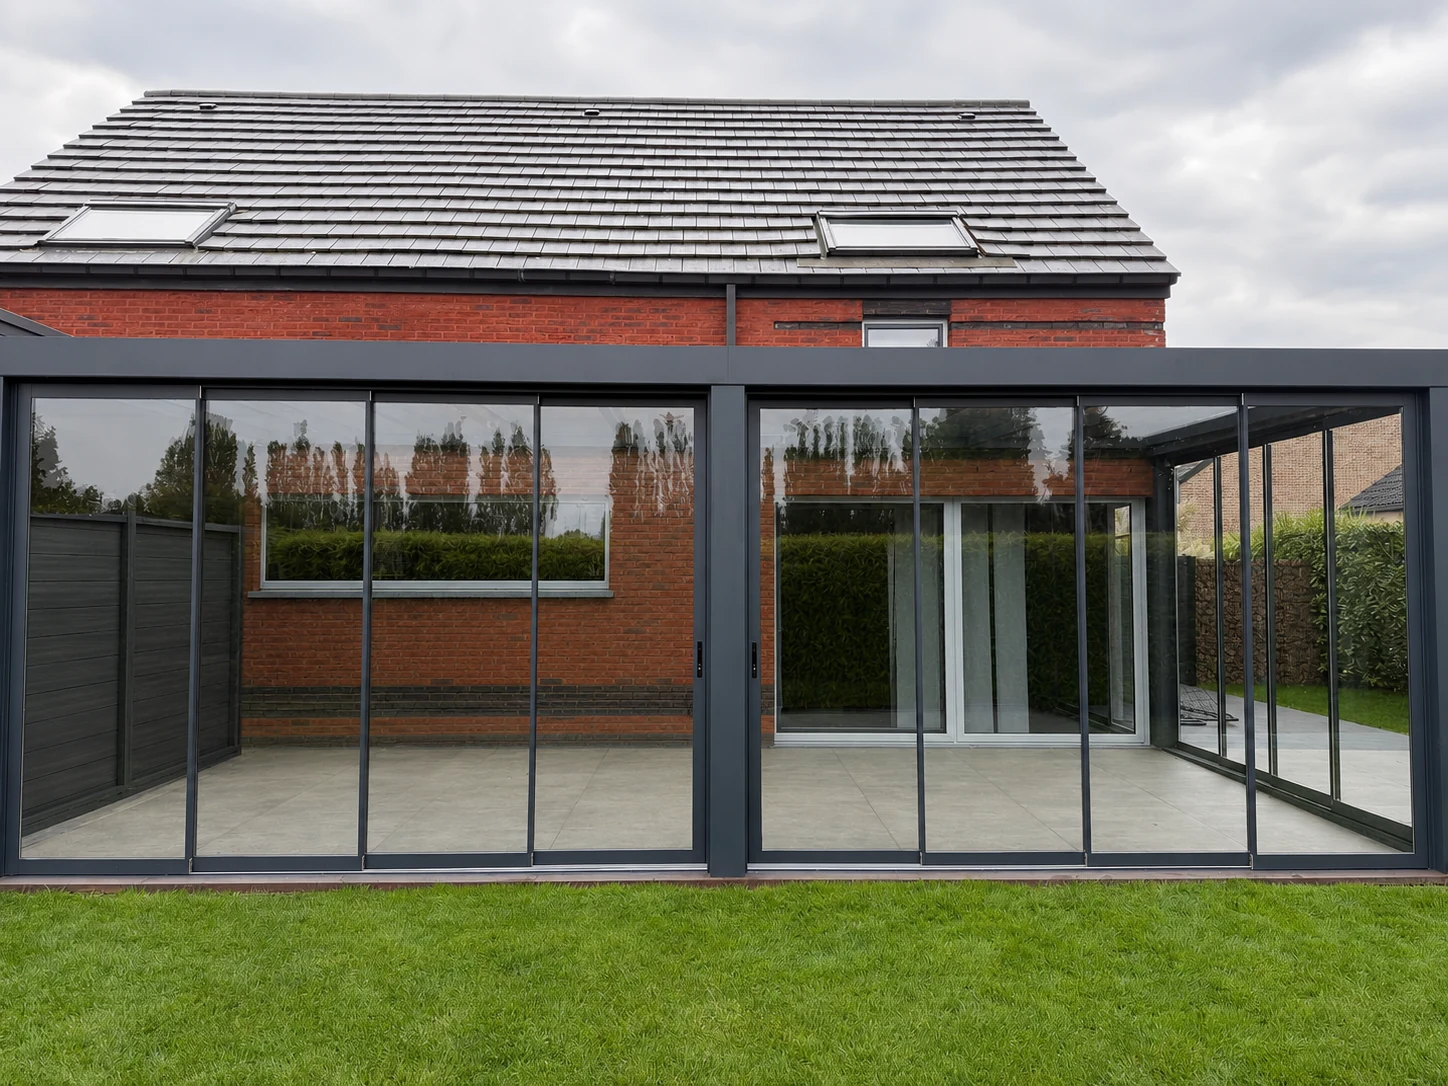 Fully made to measureSirius Sliding WallDouble glazing if you want it, lockable from inside and out, and fitted under almost any veranda. Including another brand's.See Sirius →
- Cut to measureStandard sizes or your own
- 10 mm toughened glassFive times stronger than ordinary glass
- Price includes VATWhat you see is what you pay
- We work it outSend a photo and we do the maths
How many tracks do I need?
Each channel runs one panel, and a panel is about a metre wide. Measure the width of your opening and take the system that clears it.
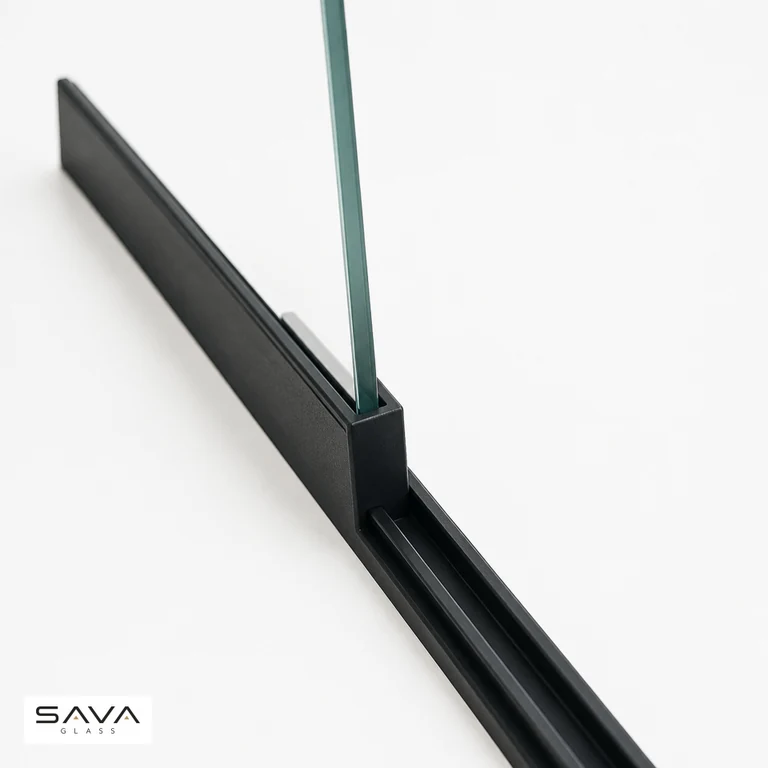 1 trackup to 103 cm
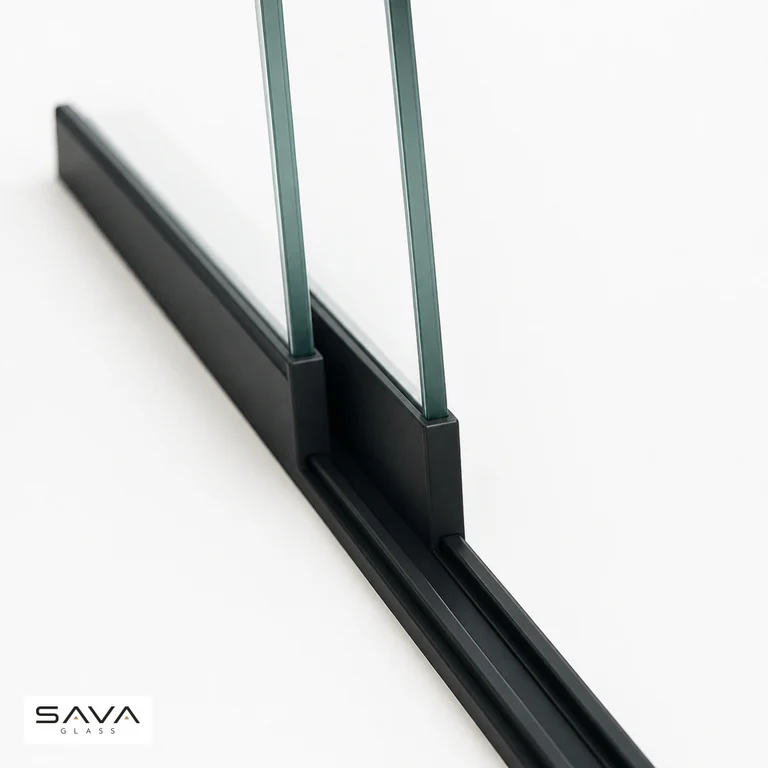 2 tracksup to 203 cm
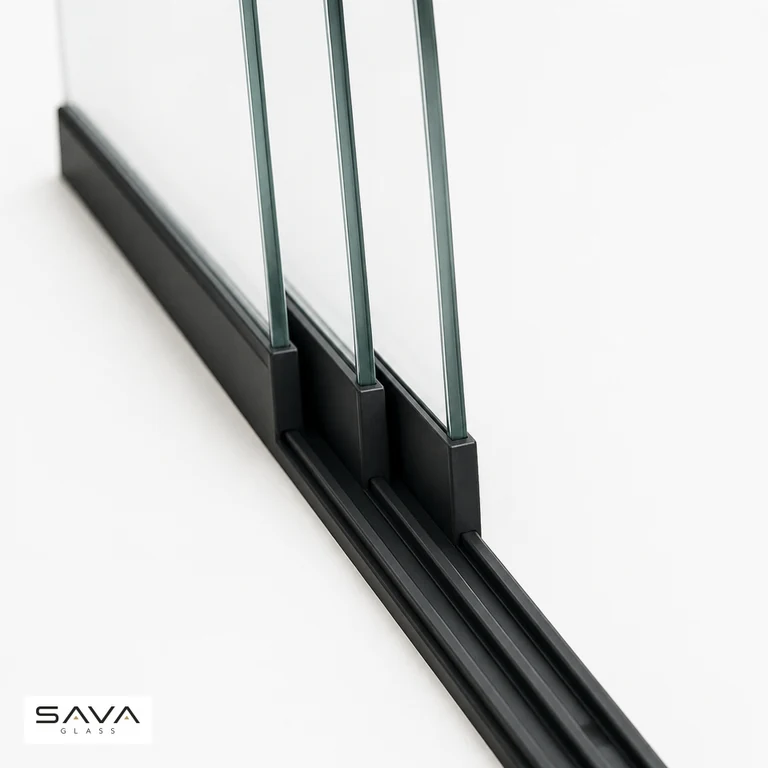 3 tracksup to 303 cm
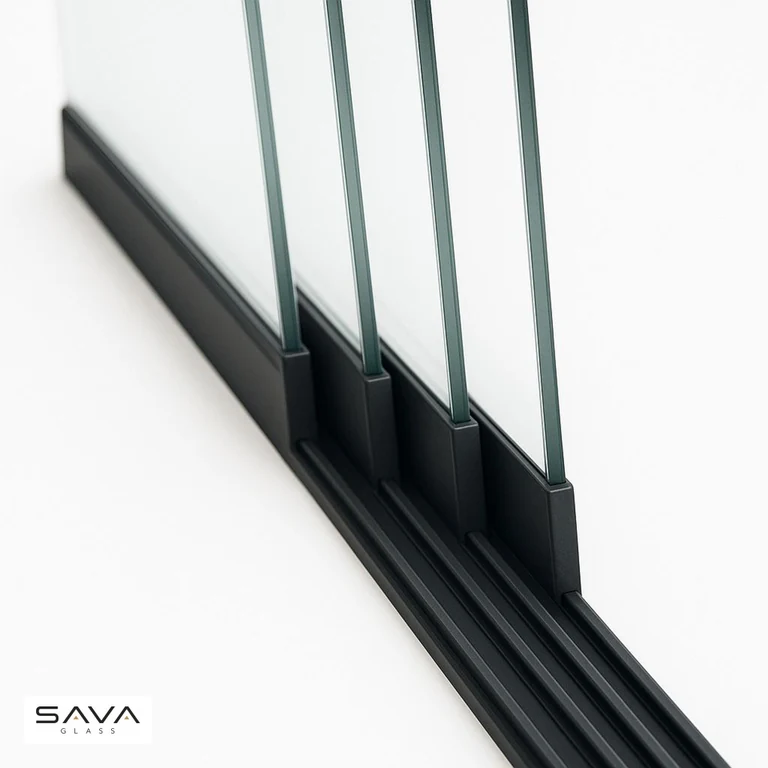 4 tracksup to 403 cm
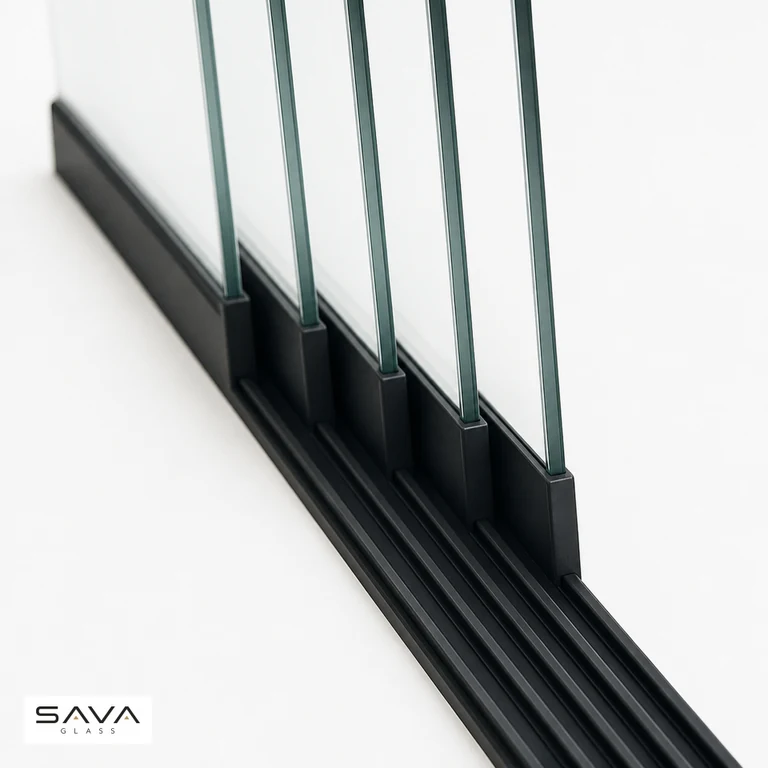 5 tracksup to 503 cm
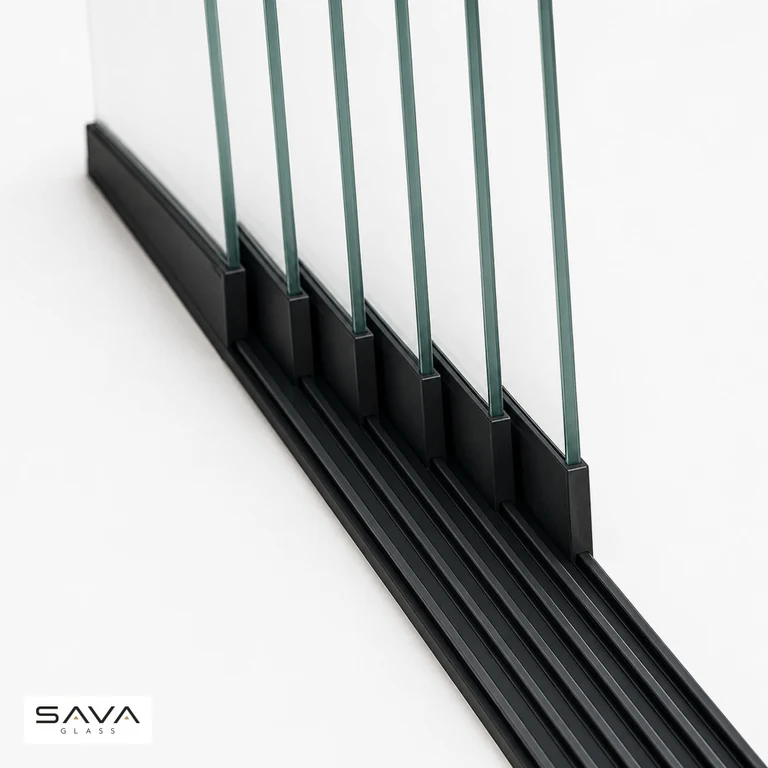 6 tracksup to 603 cm
Falling exactly between two? Take the larger system. Shortening a track is possible, lengthening is not.
Including the size you cannot find anywhere else
Our standard panels are 83 cm, 93 cm, 98 cm, 103 cm wide and 191.5 cm – 261.5 cm tall. Openings rarely agree. A sloping roof, an old barn door, a corner that is slightly out: we cut the glass to your measurement, any width and any height, clear or tinted, always 10 mm toughened safety glass.
- Any width, any heightNot bound to our standard sizes
- Clear or tintedThe same choice as the standard sizes
- Three weeksCut and toughened for you alone
- Priced per requestBespoke work prices differently from stock
We need the glass measurement, not the opening. Do not know it? Send the width and height of your opening and we will work the panel out for you.
Request a quoteNo obligation. A proposal within one working day.
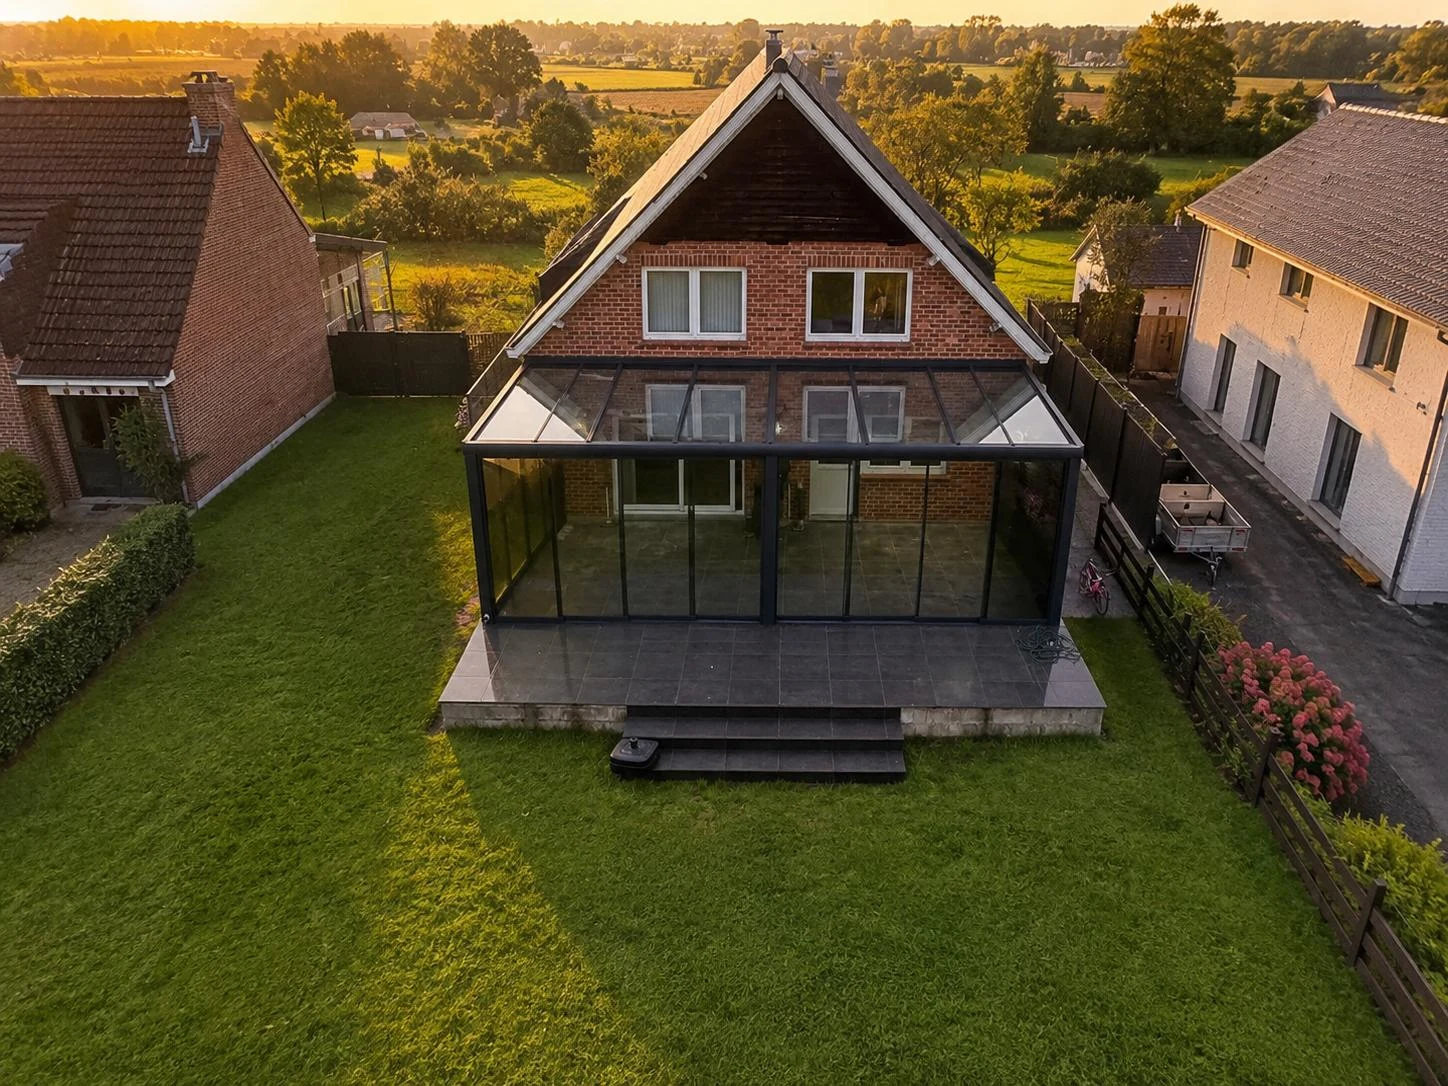
The sliding wall almost nobody supplies
Made entirely to measure, double glazed if you want it, lockable from the inside and the outside, and fitted under virtually any veranda. Including one somebody else built.
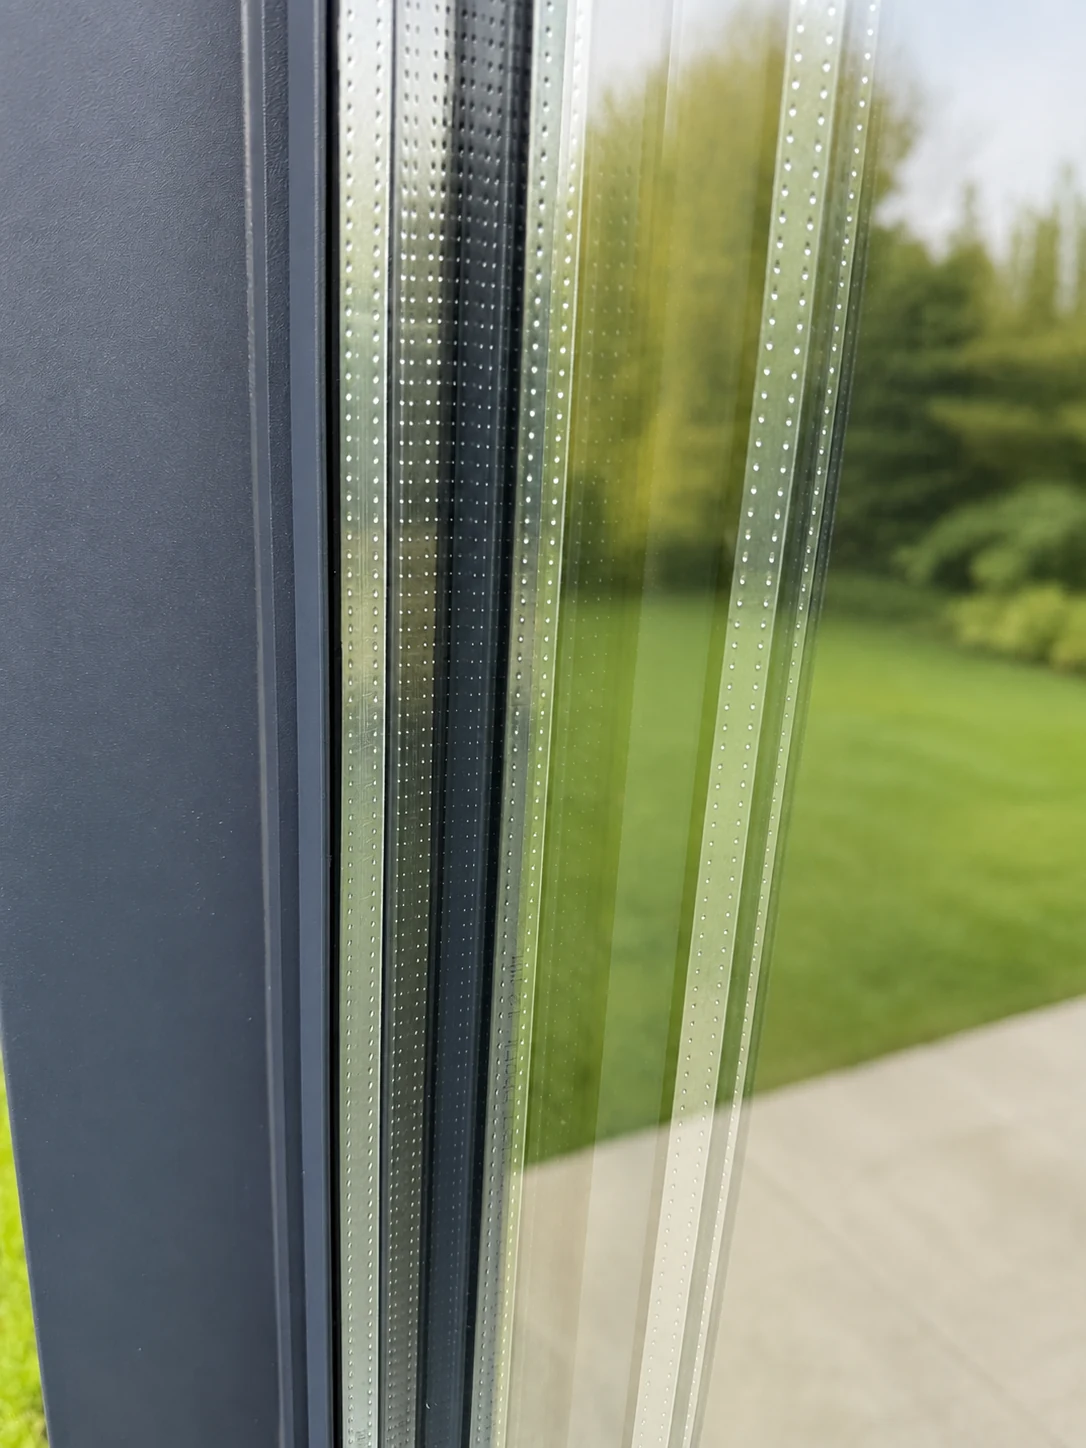 Impression
Single or double glazing
The choice between a sheltered spot and a room. Single glass keeps wind and rain out; double glazing keeps the warmth in as well.
- 10 mm single
- One pane of toughened safety glass. Slim, clear and the lightest to slide.
- 20 mm insulating
- Two 4 mm panes with a 12 mm cavity between them: 4/12/4. Up to five times better insulated than a single glass wall.
Clear as standard. Tinted or opal (frosted) for more privacy.
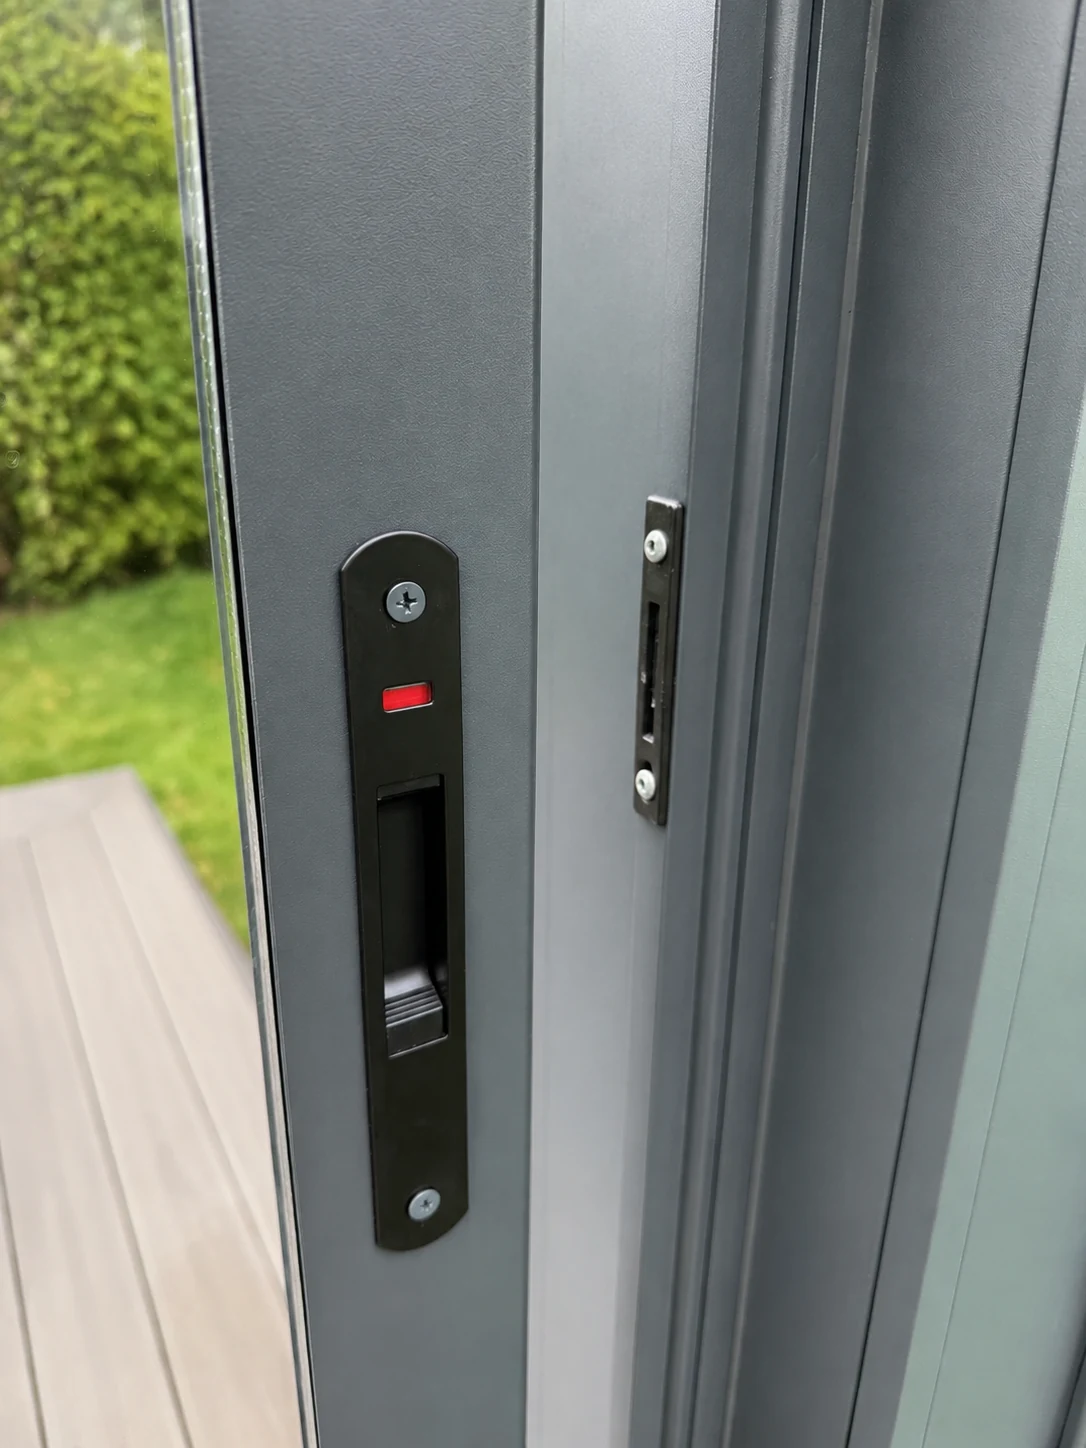 Impression
Locks from both sides
A sliding wall that only locks from within leaves you walking the long way round. Sirius locks from either side, with the lock that suits how you use it.
- Sliding latch
- Key-operated cylinder lock
- Handle lock
- Handle lock with multipoint locking
What sets Sirius apart
- Always made to measureNo standard sizes to choose from: every project is built to its own dimensions.
- Fits under any brandMounts under virtually any veranda or patio cover, including one you already have.
- Panels carry each otherSlide the first panel aside and the rest follow, until the whole wall stands open.
- 2 to 10 panelsOn a 3, 4 or 5-track system, up to 1250 mm per panel and 3000 mm tall.
- Anthracite or blackRAL 7016 and RAL 9005 from stock, other RAL colours on request.
- Optional glazing barsDecorative bars built into the glass, for a more traditional look.
One thing to watch when measuring
For Sirius the measurement you give us includes the frame, not just the glass. That is the opposite of our separate glass panels. Not certain? Send photos and the dimensions of the opening and we will draw it out before anything is cut.
Sirius in pictures
The images below are impressions: digitally created renderings showing how Sirius looks and works. They are not photographs of installed projects. Real photographs of completed Sirius projects will follow once we have them.
- Impression
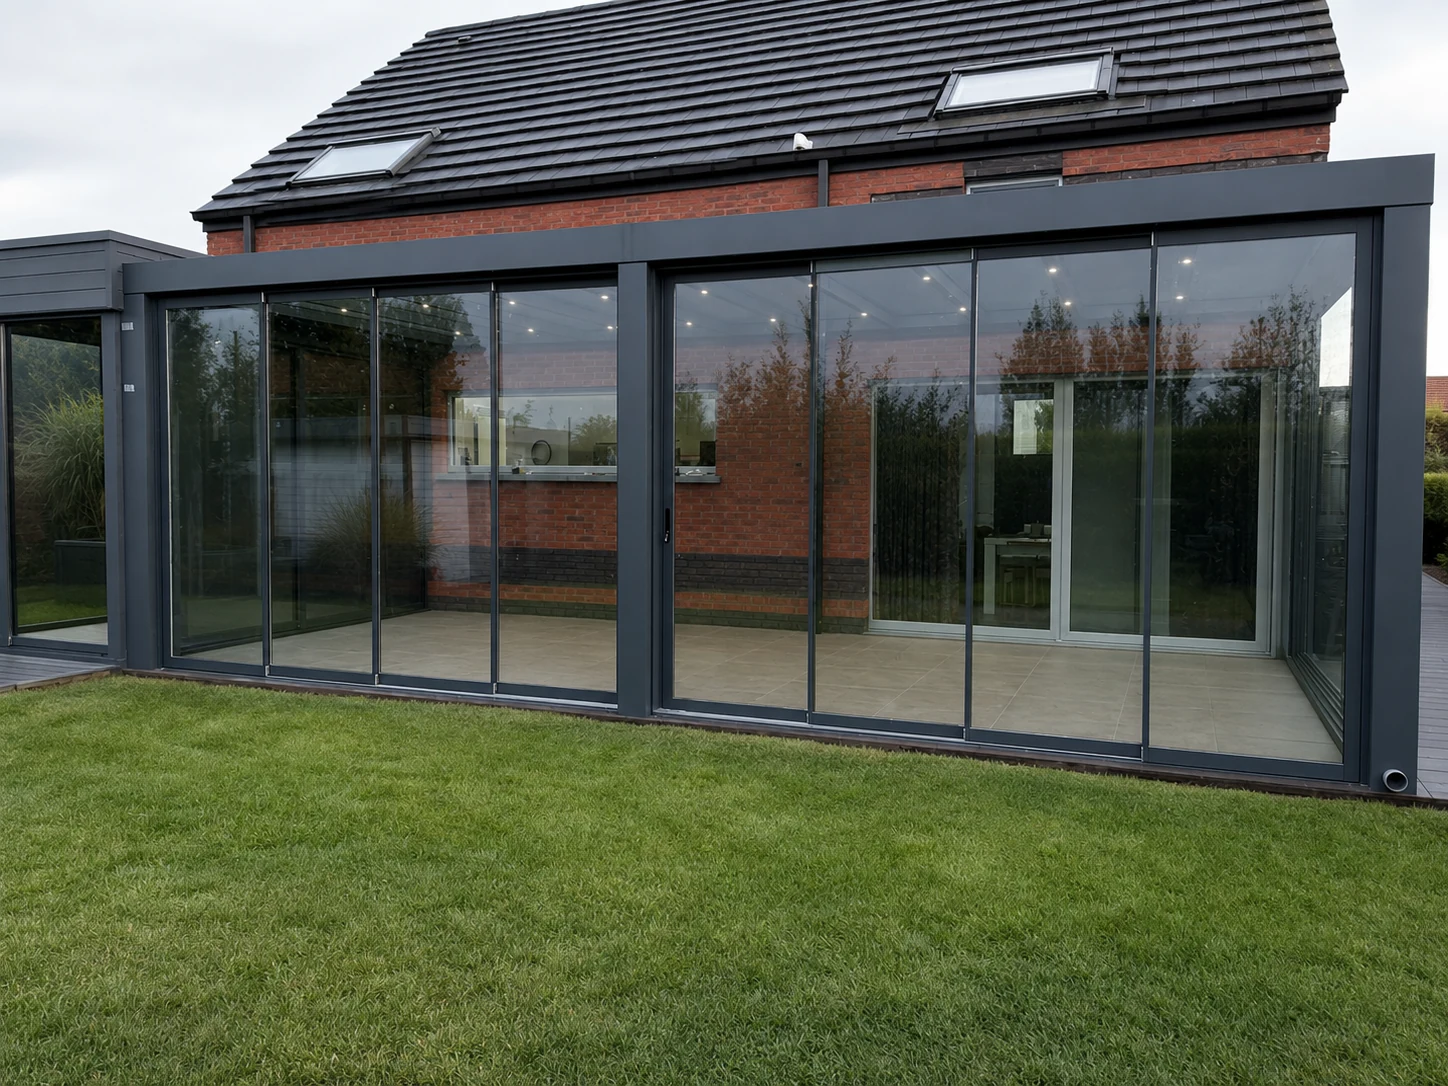 Impression
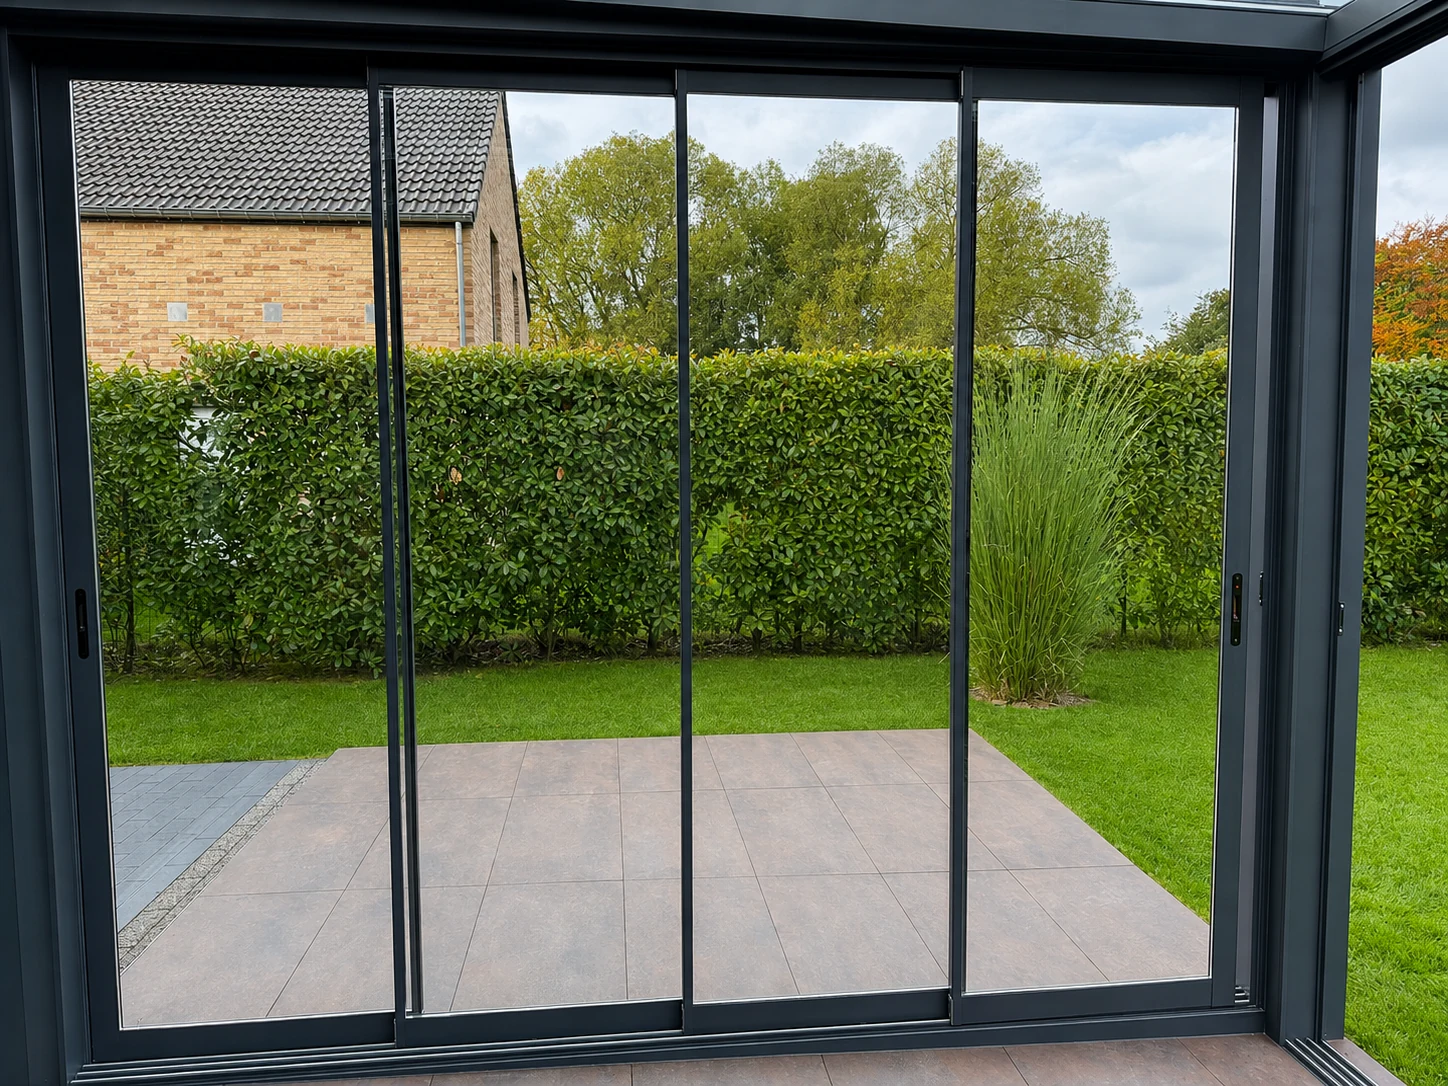 Impression
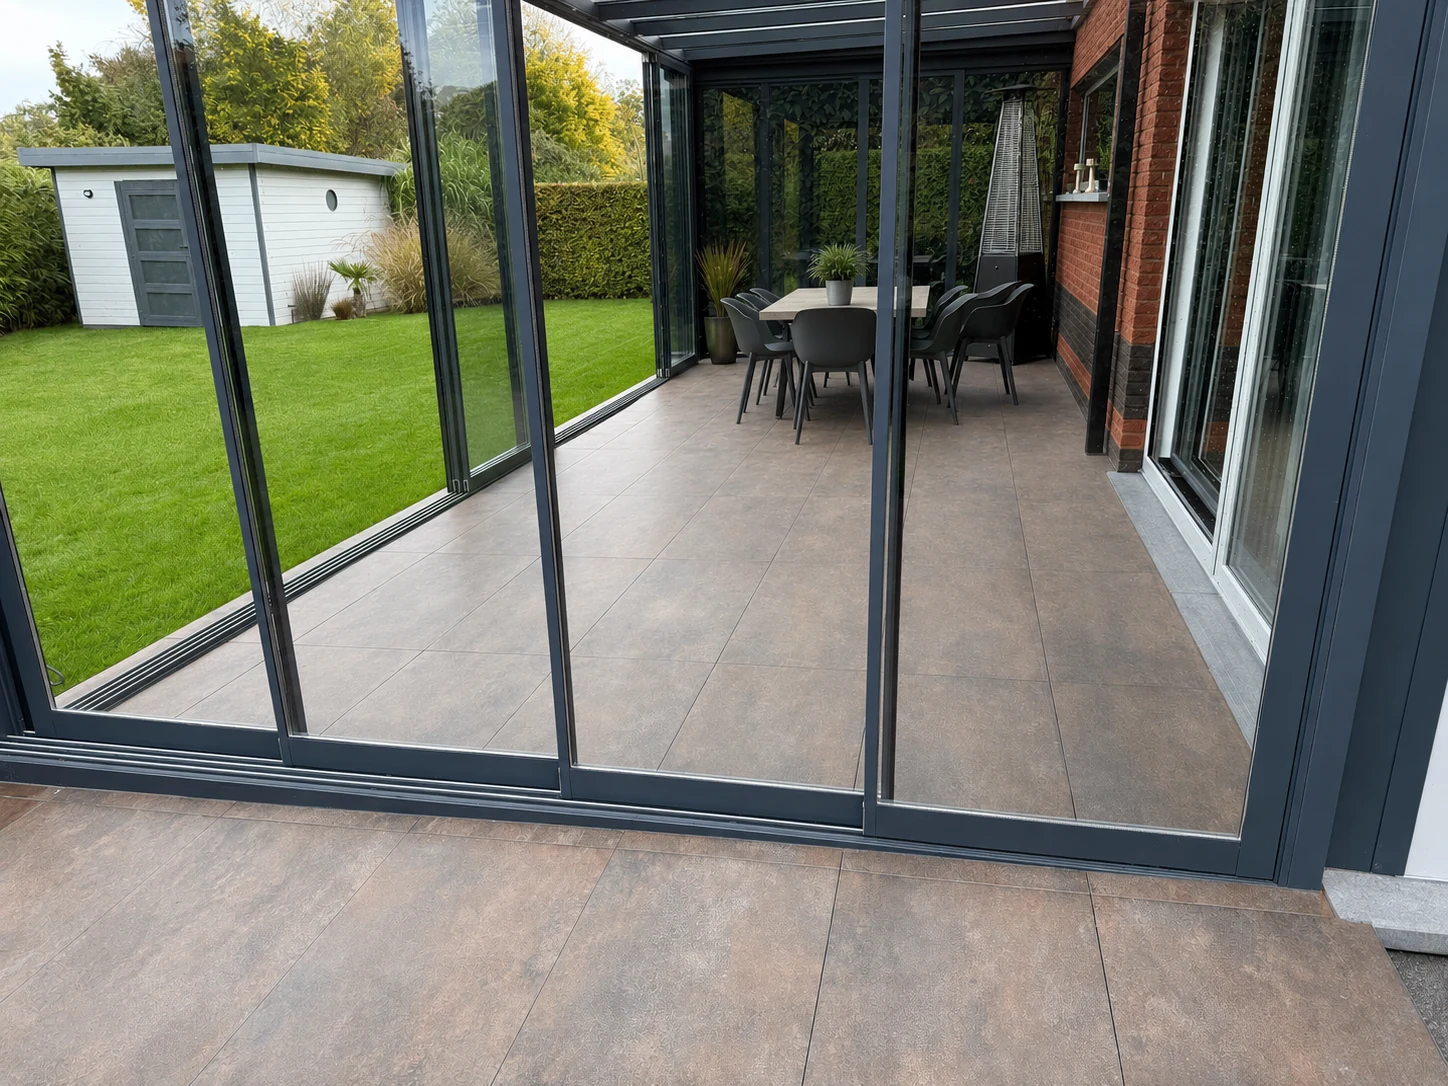 Impression
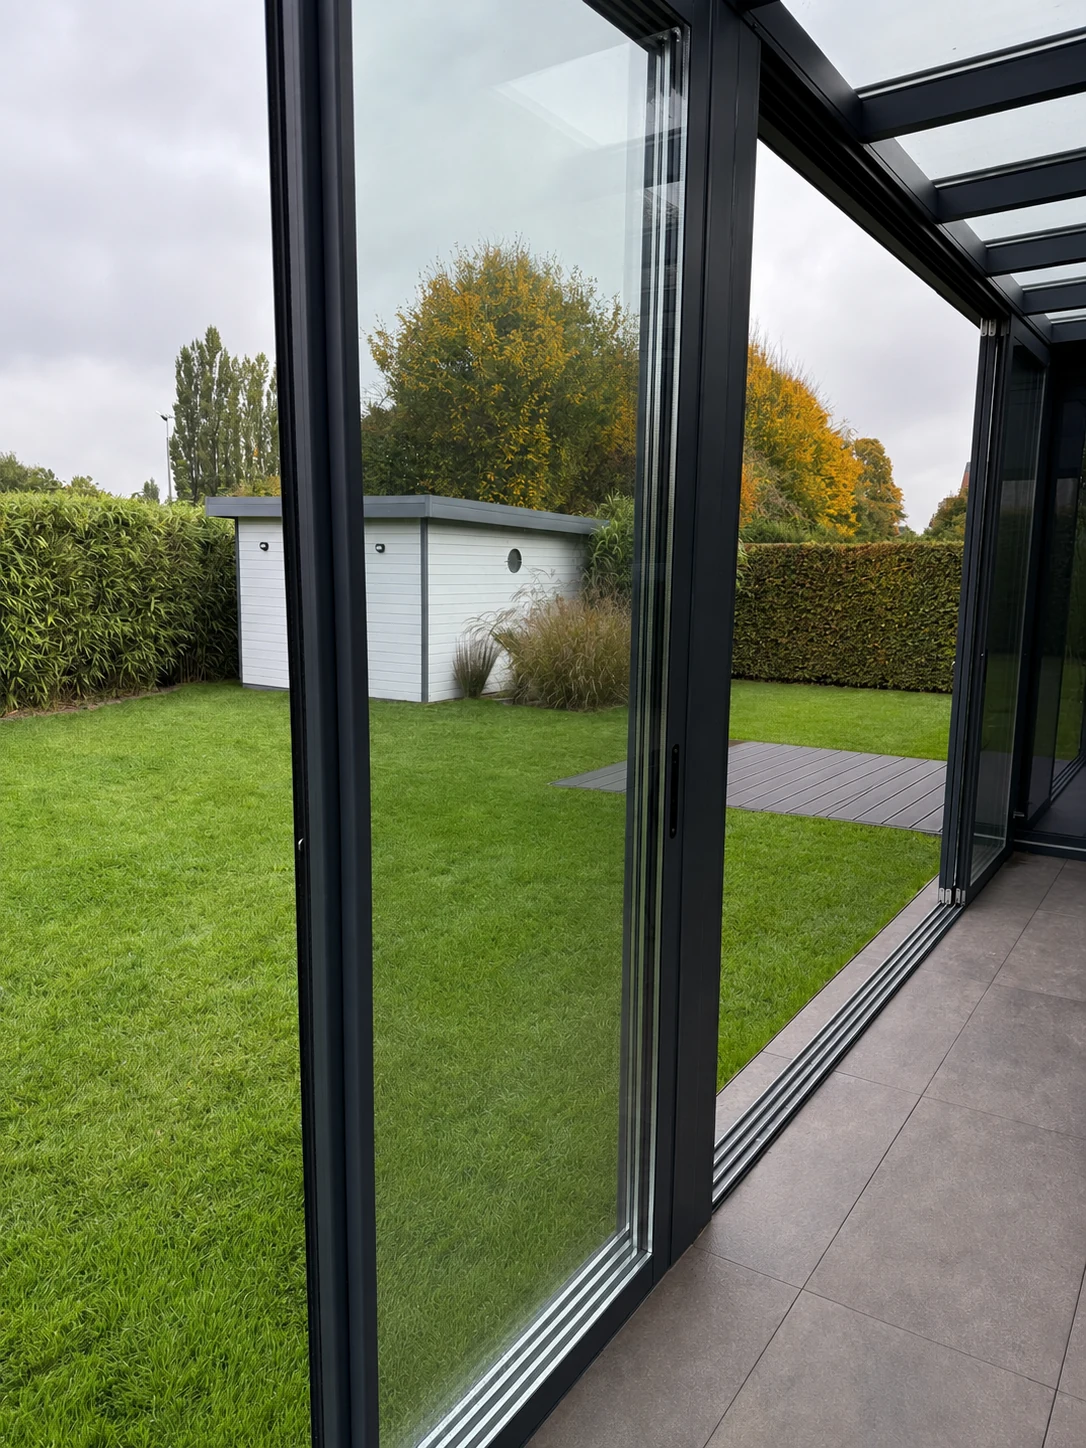 Impression
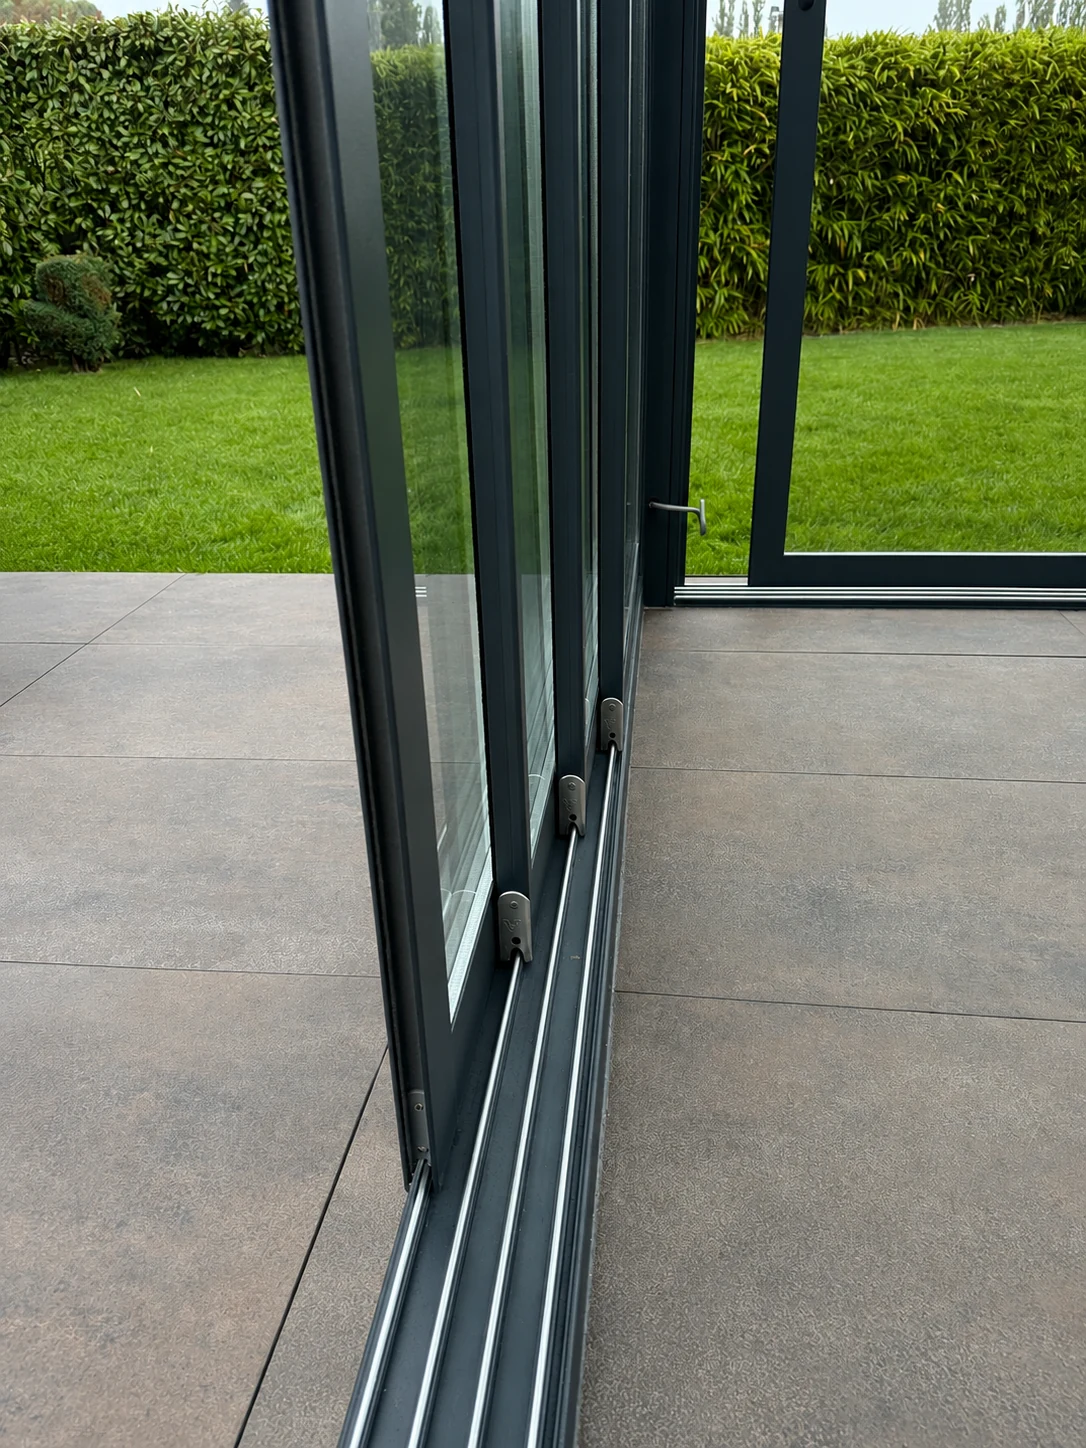 Impression
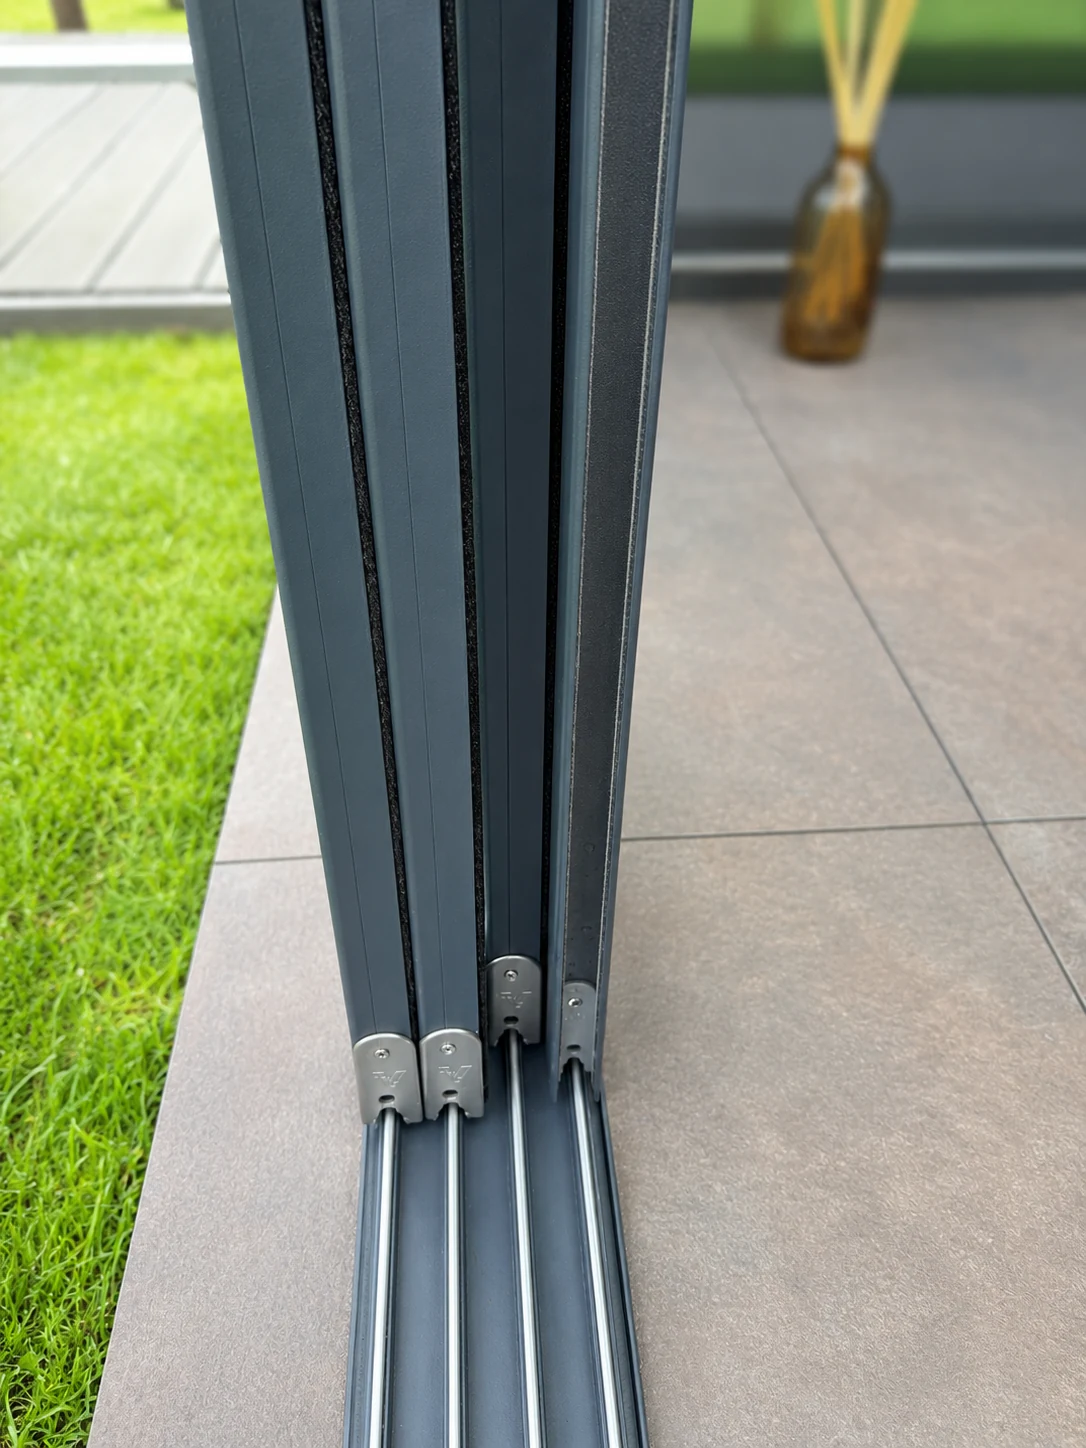 Impression
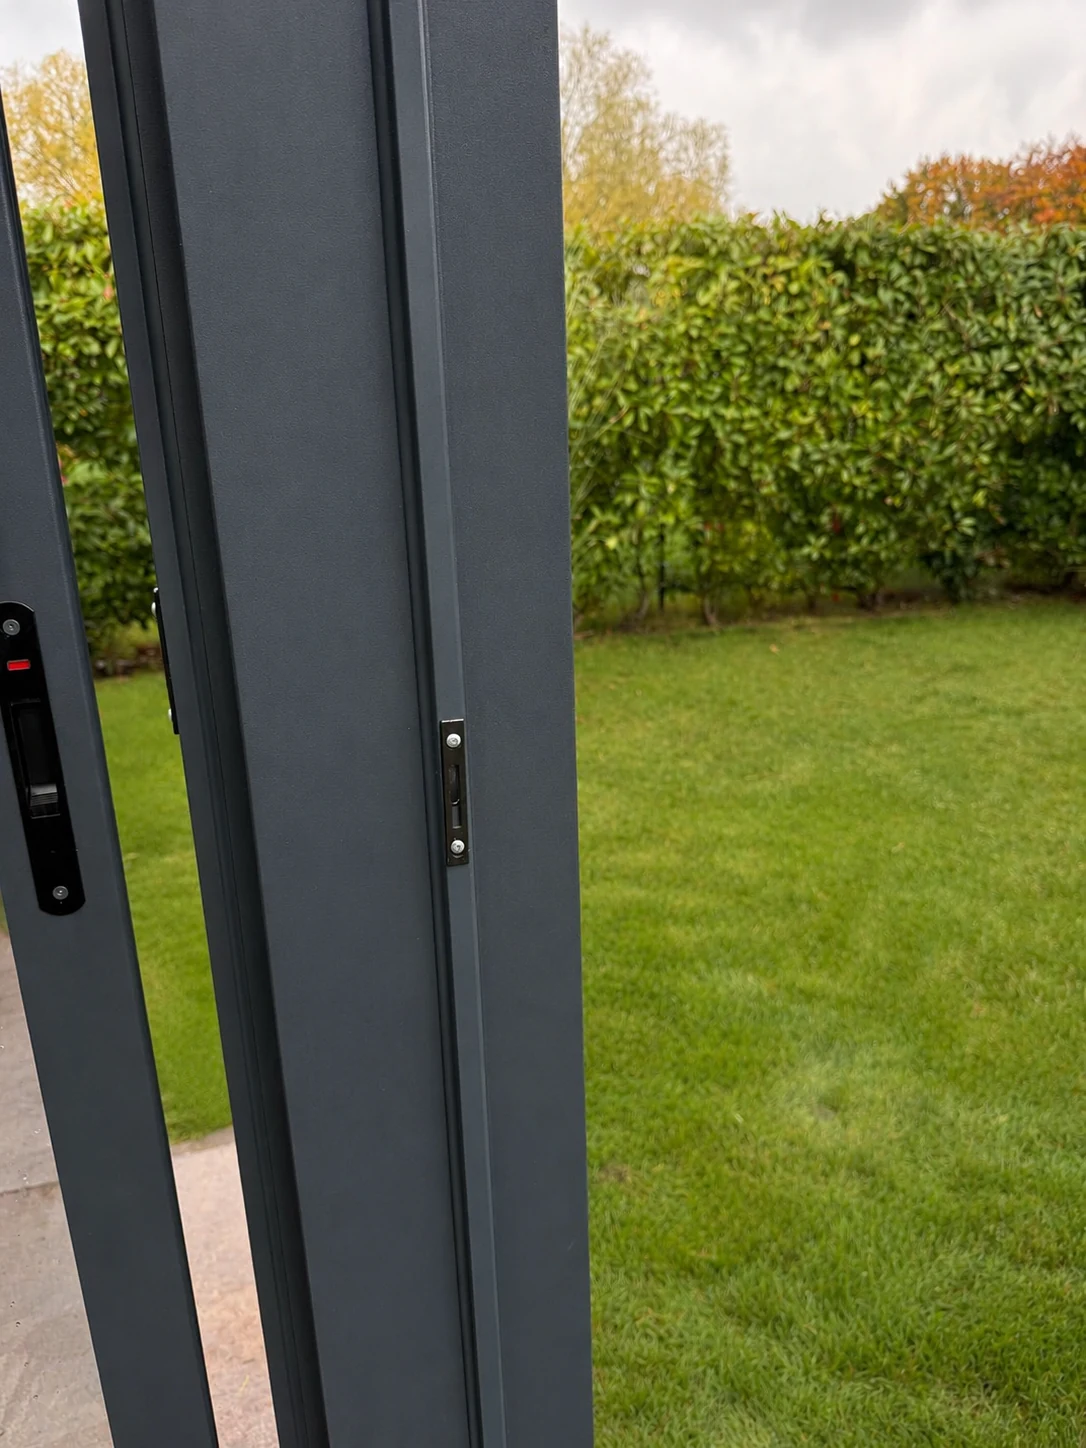 Impression
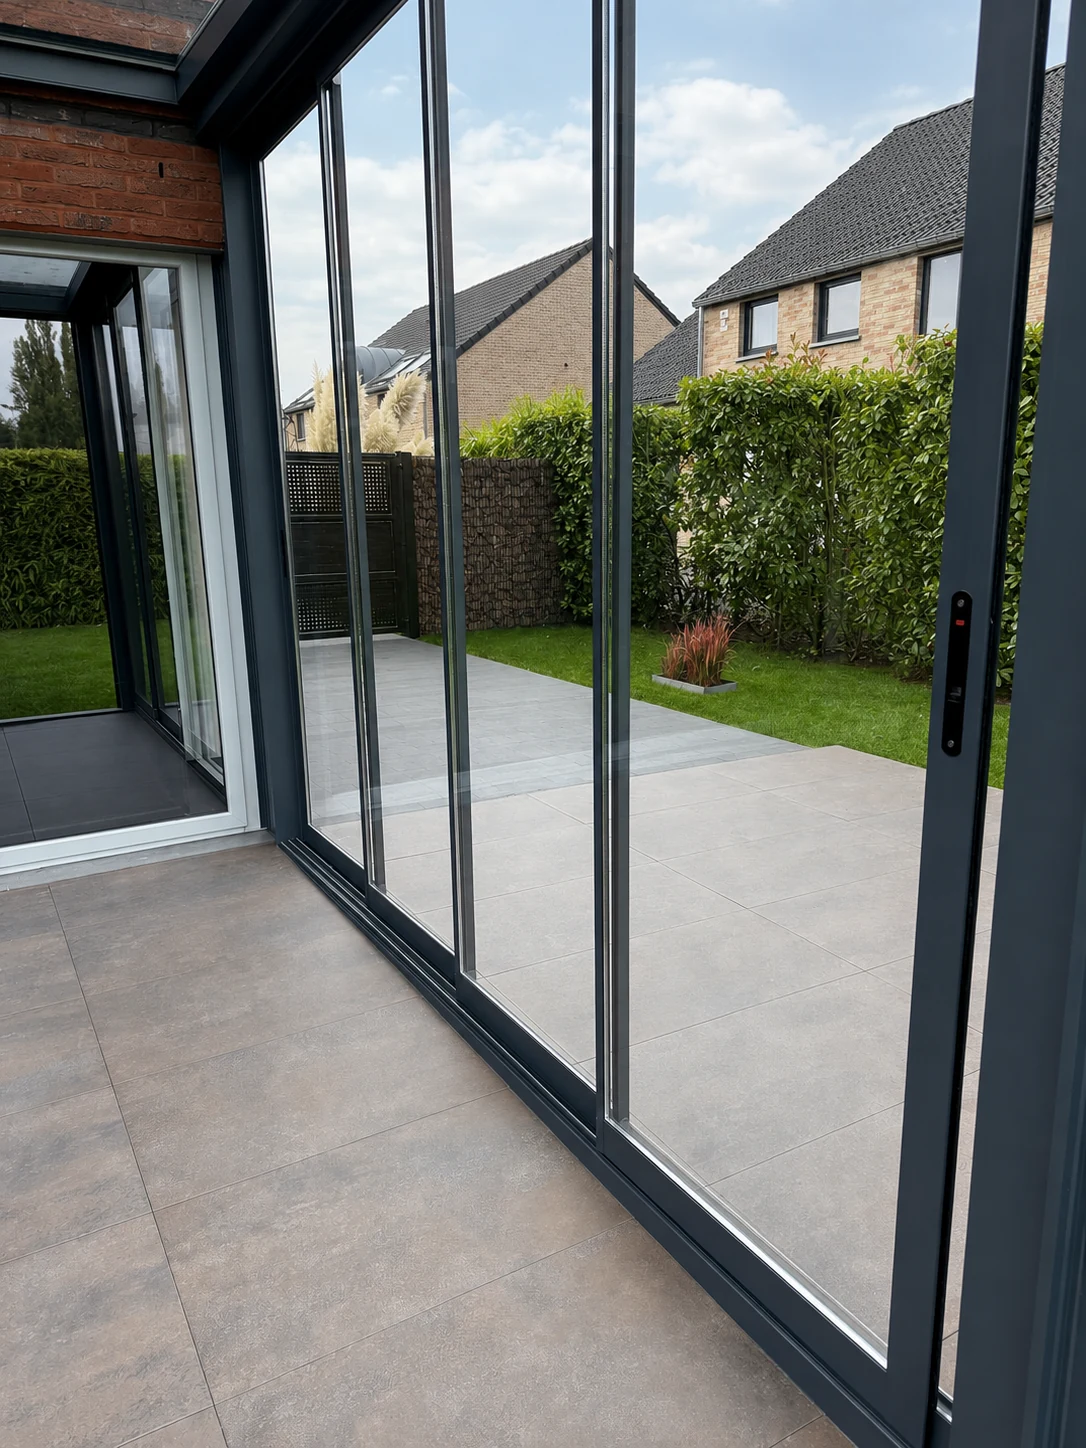 Impression
Sirius is always bespoke
Which is why there is no price on it: it follows the size, the glass and the lock. Send us your measurements and we will work it out. Delivery takes about three weeks.
Why a glass sliding wall
A canopy stops the rain but not the wind. Put glass between the posts and the terrace becomes somewhere you still sit in March, without the garden disappearing behind a wall.
- Bring the outside inClosed against rain and wind, open at the first sun. The panels slide behind one another and disappear to one side.
- Light stays lightNo frames, no posts: only glass between two slim tracks. The view of the garden does not change.
- Next to no upkeepPowder-coated aluminium and toughened glass. Keeping the track clean now and then is enough.
- It can be changed laterPanels, tracks and profiles stay available separately. A wall that breaks or has to move can be repaired rather than replaced.